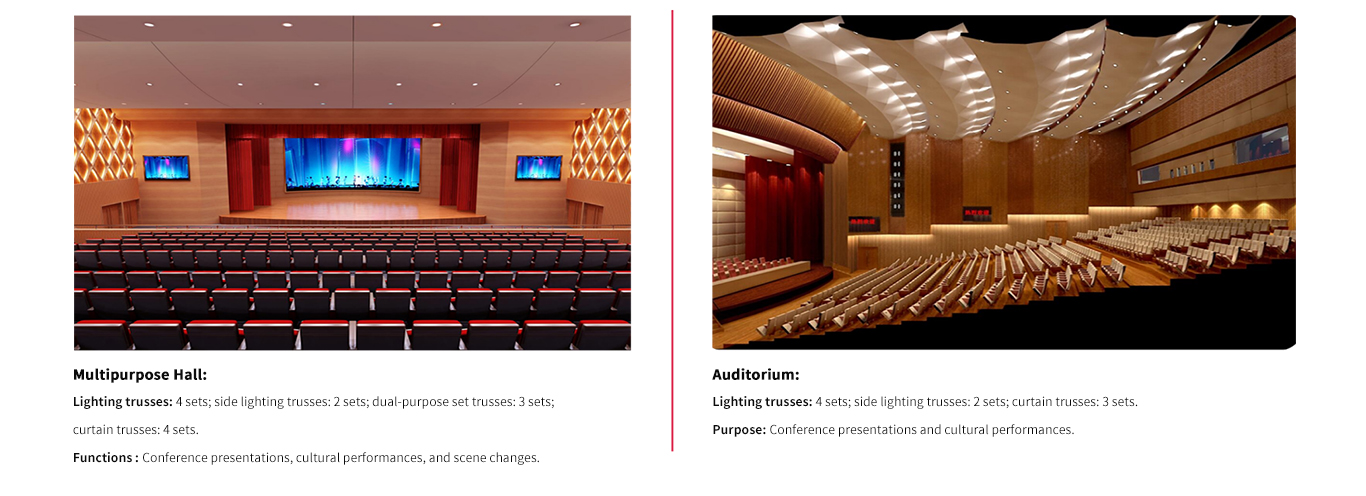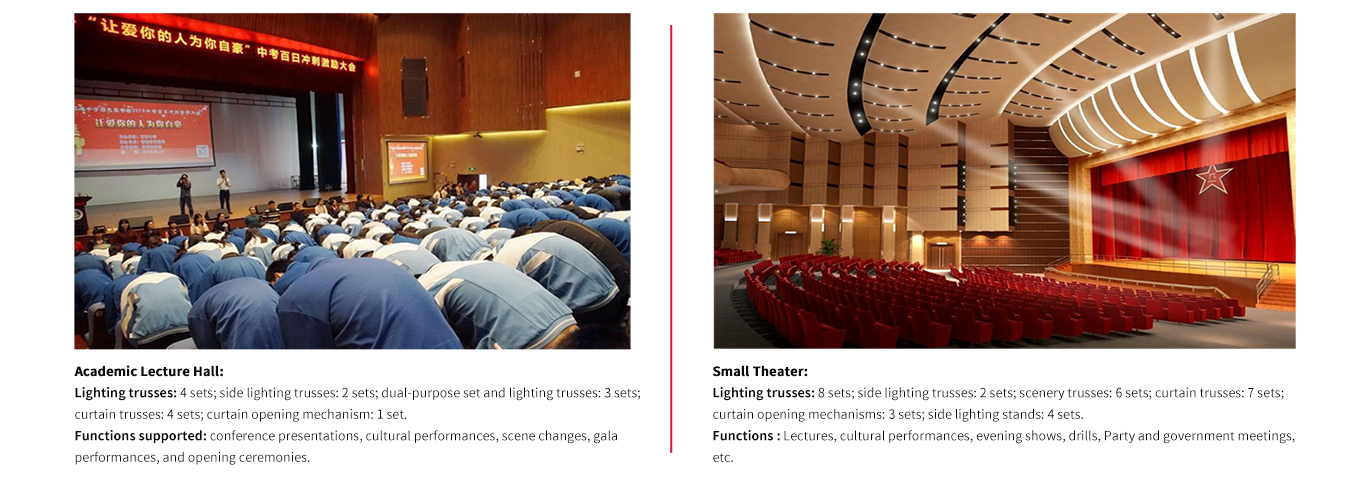



• Stage machinery: A general term referring to mechanical equipment in various performance venues—such as theaters—that directly or indirectly supports stage performances.
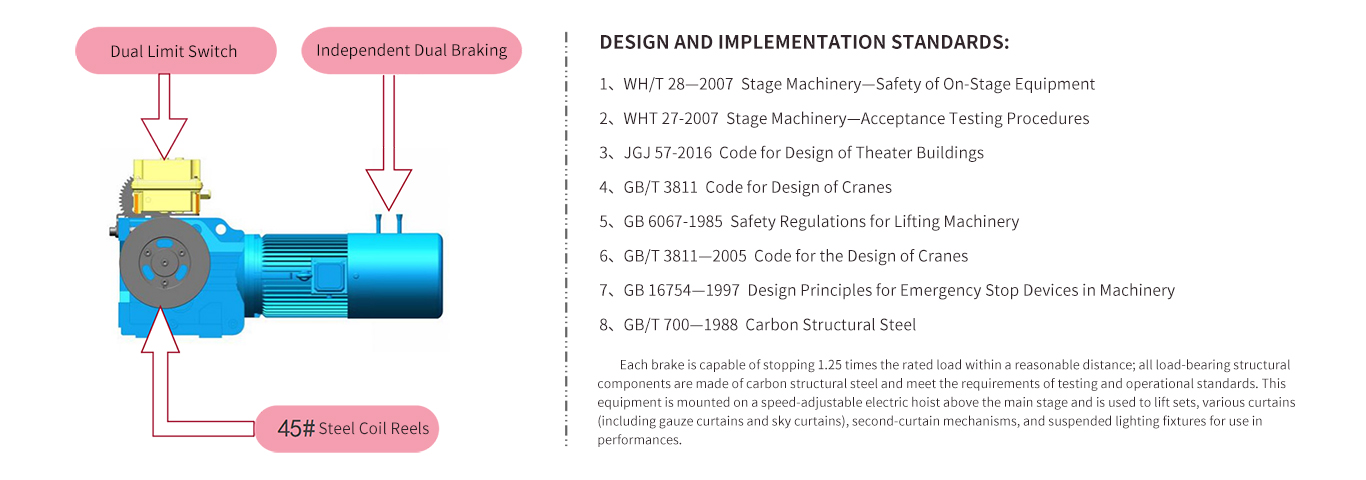
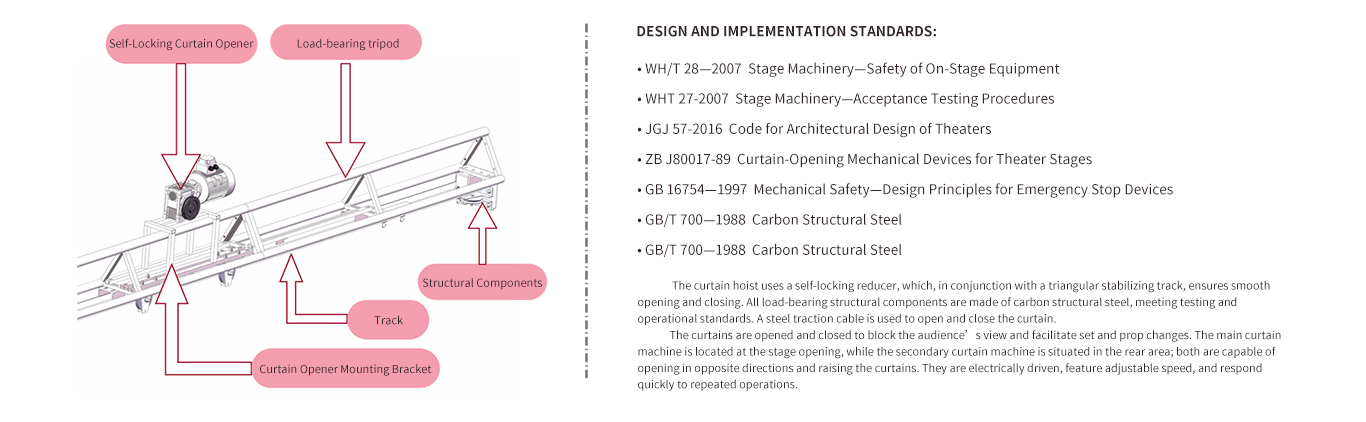
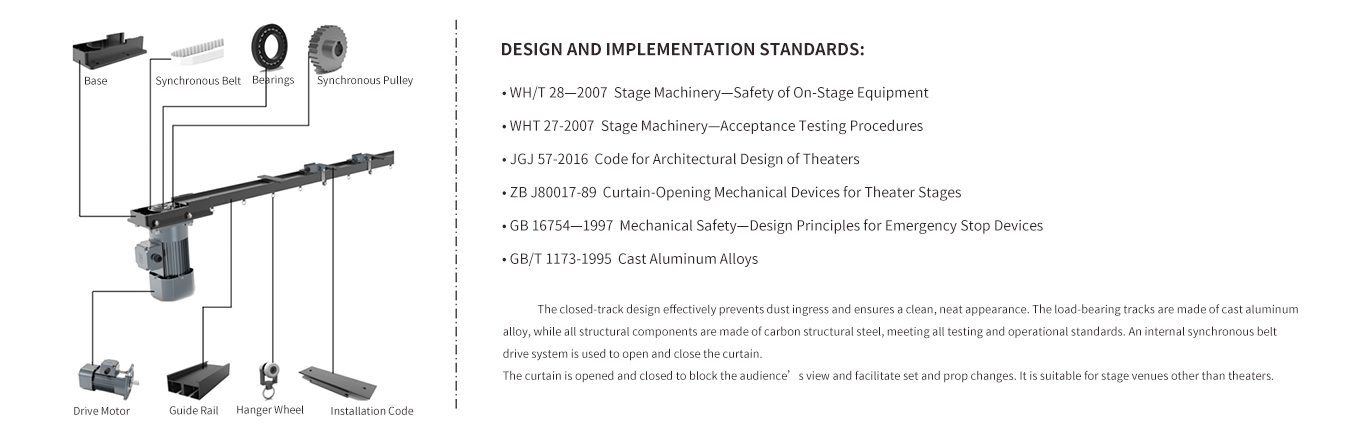
• This equipment includes, but is not limited to, on-stage machinery, off-stage machinery, elevating stages, telescoping stages, revolving stages, movable false prosceniums, lighting hoists, lighting trusses, wing systems, movie screen frames, lifting systems, and electric hoists.
The Importance of Stage Mechanics:
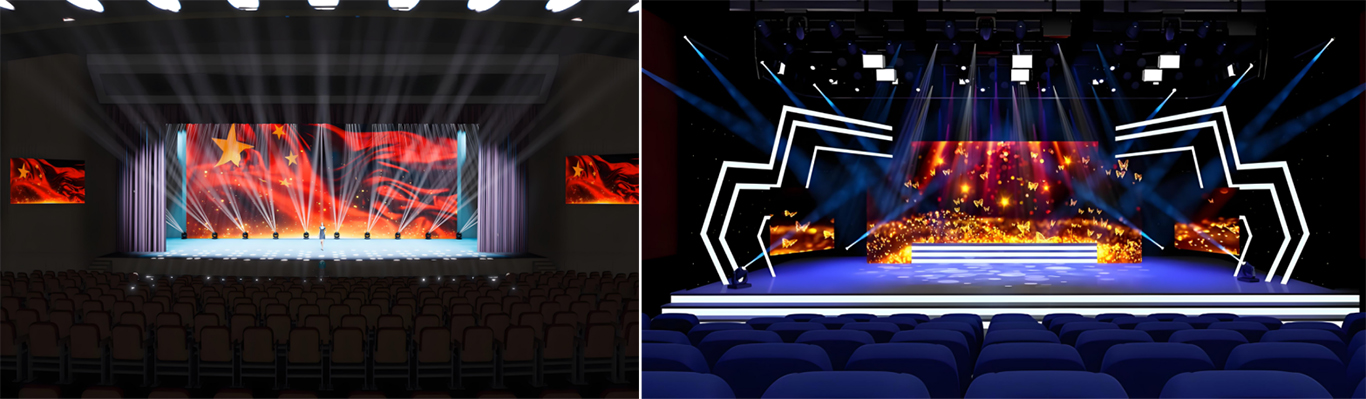
To deliver more spectacular effects and a more polished performance, it enables a variety of technical effects during the show, such as scene changes, special effects, and actors entering and exiting the stage. It not only provides the necessary conditions for set design and lighting but also aligns with the show’s rhythm, choreography, and various stunts, while offering the audience a visual, auditory, and sensory experience.
Theater Construction Standards:
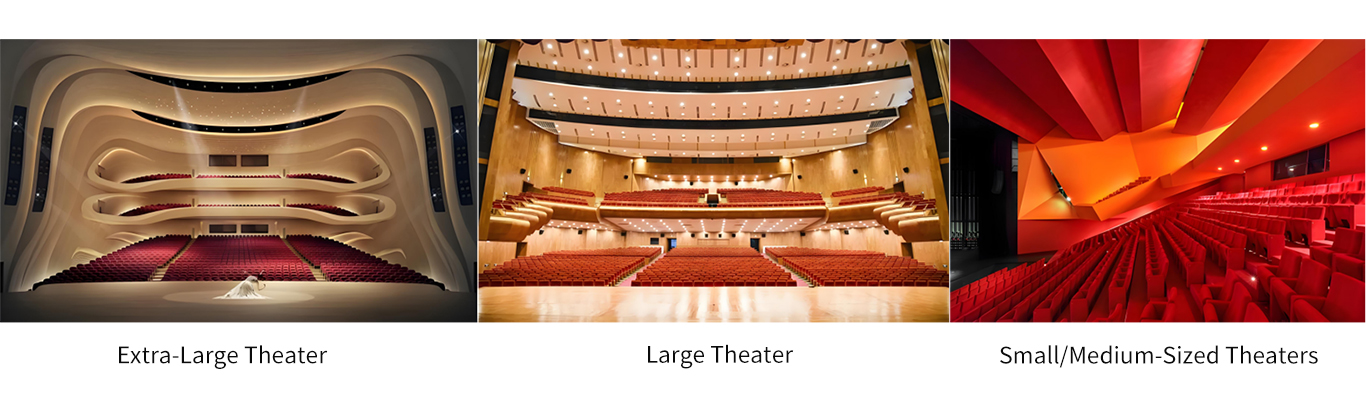
The size of theater buildings can be classified based on audience capacity as follows:
Extra-large: 1,501 or more seats; Large: 1,201–1,500 seats; Medium: 801–1,200 seats; Small: ≤800 seats.
Design life of the main structure:
Class A: 100 years or more; Class B: 51–100 years; Class C: 25–50 years.
A grid ceiling and dedicated beams equipped with various pulleys shall be installed above the main stage. The vertical distance from the grid ceiling to the main stage floor (clear height of the main stage) shall comply with the following provisions:
• For Class A theaters, the height should not be less than 2.5 times the stage opening height; for Class B theaters, it should not be less than 2 times the stage opening height plus 4.00 m; Class C theaters shall have a height of no less than 2 times the proscenium height plus 2.00 m; if a Class C theater does not have a fly loft, a working bridge should be provided. The clear width of the working bridge shall be no less than 0.60 m, and the clear height shall be no less than 1.80 m. Its location shall meet the needs of staff for installing and maintaining stage rigging equipment.
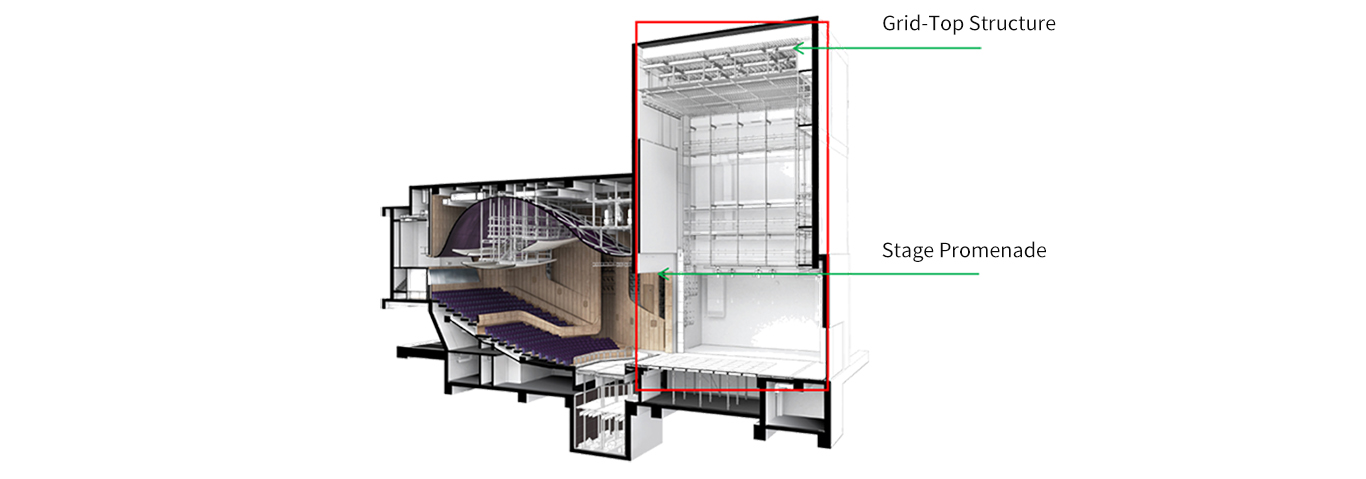
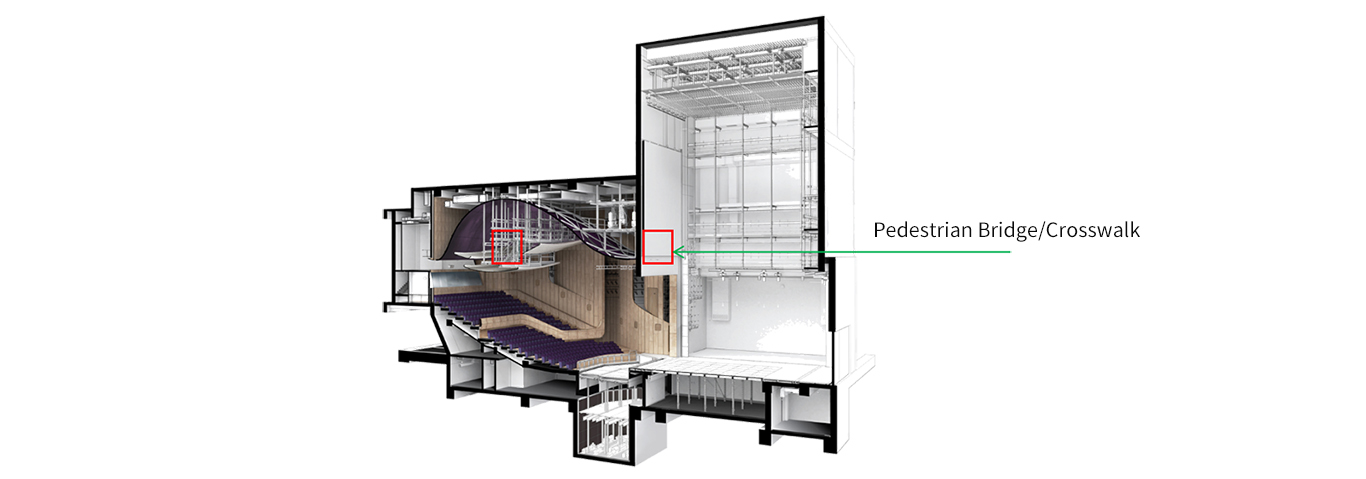
• Skywalks shall be arranged along three sides of the main stage—the side and rear walls—and shall be equipped with guardrails 0.10 m high along their edges. Class A theaters shall have no fewer than 3 levels; Class B and C theaters shall have no fewer than 2 levels; the spacing between skywalk levels shall not exceed 5 meters.
• The elevation of the first-level side skywalk shall be the height of the proscenium plus 1 meter.
• The railings on the first-level side catwalks shall meet the technical requirements for installing lighting fixtures.
• On each level, aside from the space required for equipment installation, the clear width of the side catwalks shall not be less than 1 m; the clear width of the rear catwalk should be 0.60 m.
• The clear width of catwalks where hoist winches are installed shall not be less than 2.20 m; the distance between the catwalk and the pulley beam should not be less than 3.00 m.
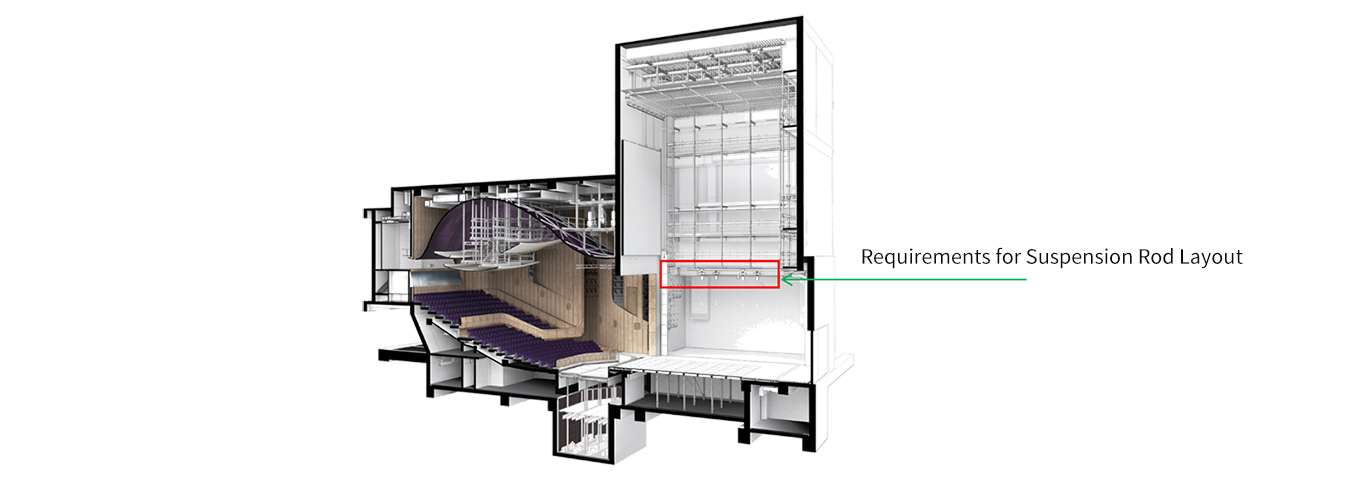
• The spacing between scenic suspension rods should not be less than 0.20 m.
• The front-to-back spacing between lighting suspension rods and the spacing between adjacent suspension rods shall not be less than 0.50 m.
• The spacing between suspension points on a suspension rod shall not exceed 5.00 m.
• The length of the suspension rods, as well as the number and spacing of the suspension points, shall be commensurate with the width of the proscenium and the main stage.
• In theaters equipped with a protective cooling water curtain system, the position of the suspension rods shall not encroach upon the installation space of the protective cooling water curtain system.
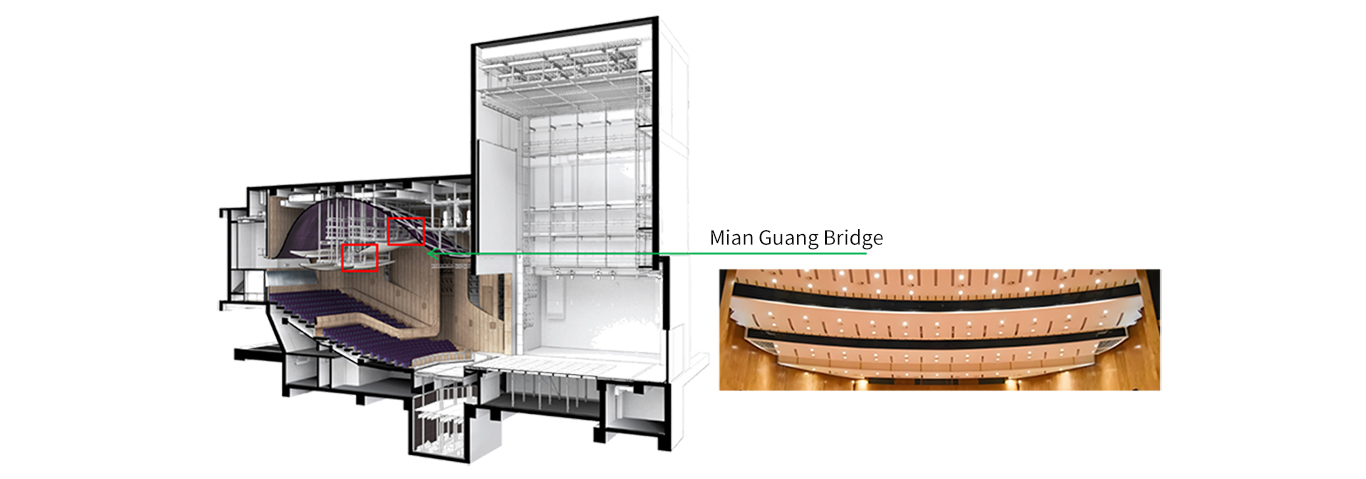
• The position of the first stage lighting bridge should be such that the angle between the optical axis and the line formed by the proscenium arch and the stage floor is 45° to 50°.
• The position of the second stage lighting bridge should be such that the angle between the optical axis and the line formed by the edge of the main stage lip or the front edge of the liftable orchestra pit and the stage floor is 45° to 50°.
• The width of the stage lighting bridge shall not be less than 1.20 m, and the clear height shall not be less than 1.80 m. The space within the stage lighting bridge and the suspended ceiling should be acoustically treated.
• The length of the stage lighting bridge shall not be less than the width of the proscenium. A 0.05 m high baffle shall be installed at the bottom. The vertical clear height of the luminaire’s light-emitting aperture shall not be less than 0.80 m and should not exceed 1.00 m.
• The light-emitting openings shall be fitted with metal protective grilles; the components securing the grilles must not obstruct the light beam directed toward the performance area; the mesh size of the protective grilles should be 35 mm to 45 mm, and the diameter of the metal wires should not exceed 1 mm.
• The first lighting booth should be positioned so that the horizontal projection of the light beam’s axis—as it passes through the side edge of the proscenium and is directed toward the performance area—forms a horizontal angle of no more than 45° with the stage’s central axis. It should not obstruct the view of audience members seated in the side boxes, nor should it interfere with sound projection from the proscenium.
• The lighting gallery should preferably be arranged in tiers, with the bottom of the first tier elevated 2.50 m above the stage floor.
• The clear height of each tier in the lighting gallery should preferably be 2.10 m, and the clear width of the light-emitting opening should not be less than 1.20 m.
• When the orchestra pit is raised to serve as a performance area, two lighting galleries should be provided.
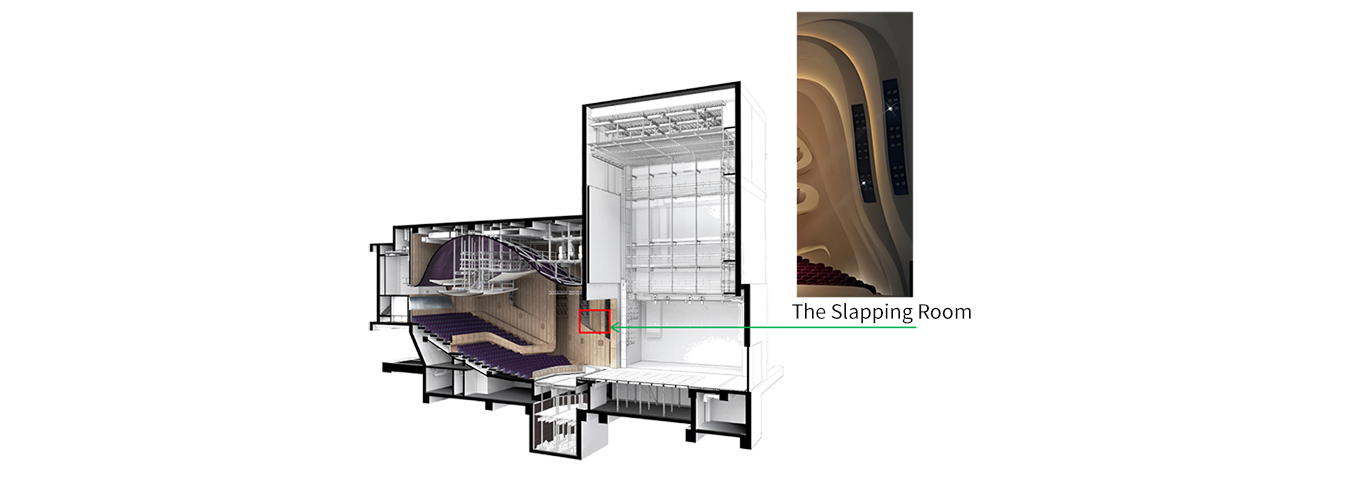
The load values applied to the main stage, side stages, backstage, and stage apron shall comply with the following provisions:
1. For fixed installations on the stage surface, the load values shall be based on their actual weight.
2. The uniformly distributed live load on the stage surface shall not be less than 5.OkN/m².
3. When mobile facilities such as vehicle-mounted turntables are present on the stage surface, the value shall not be less than 5.0 kN/m².
4. The uniformly distributed live load values acting on the stage surfaces of various mechanical stages shall be determined based on the requirements of the stage process design; when stationary, the value shall not be less than 5.0 kN/m², and during lifting operations, it shall not be less than 2.5 kN/m².
The suspended loads acting on the roof structures directly above the main stage, side stages, and backstage area shall be determined in accordance with the requirements of the stage technical design; for preliminary design, the following provisions may be followed:
1. For the equivalent uniformly distributed live load on the main stage roof, it shall not be less than 6.5 kN/m² for Class A theaters and not less than 6.0 kN/m² for Class B theaters; the structural horizontal load shall not be less than 2.0 kN/m².
2. For the equivalent uniformly distributed live load on the side stage and rear stage roof structures, the values should not be less than 2.5 kN/m² and 4.0 kN/m², respectively, for Class A theaters, and not less than 2.0 kN/m² for Class B theaters.
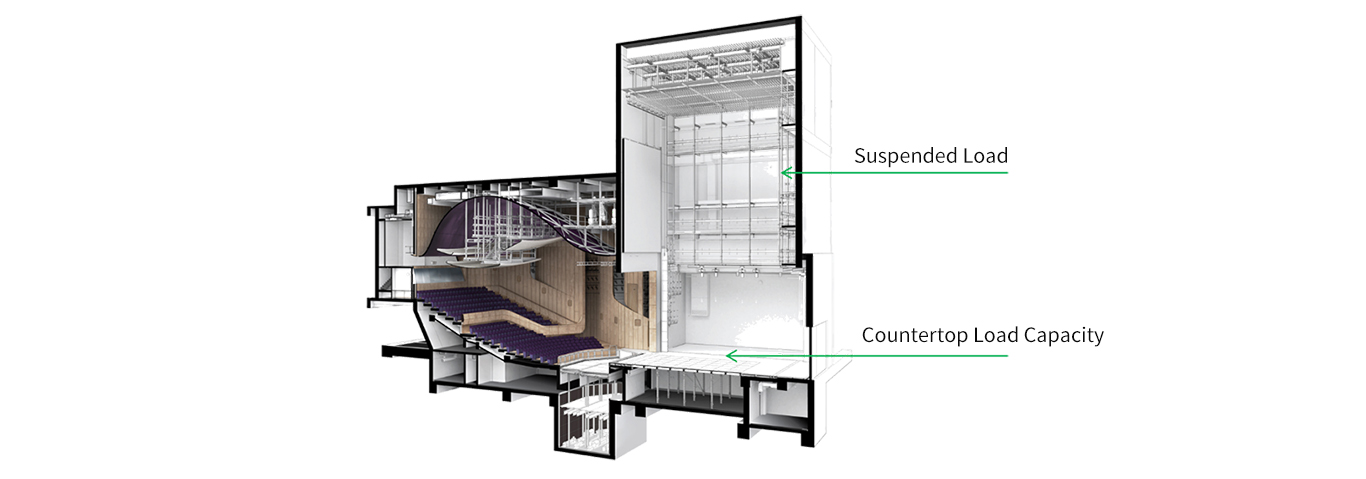
Stage Structural Loads:
The uniformly distributed live load value for a catwalk shall be based on actual load conditions. For catwalks equipped with hoist winches or counterweights, the uniformly distributed live load value shall not be less than 4.0 kN/m² (6 kN/m² is most appropriate); for other catwalks, the uniformly distributed live load value shall not be less than 2.0 kN/m². The direction of the uniformly distributed live load on a footbridge should be in both forward and reverse directions. Note: For footbridges equipped with hoists, an additional live load of 2.0 kN/m² for pedestrians must be added, resulting in a minimum of 6 kN/m².
The uniformly distributed live load on a stage deck should not be less than 2.5 kN/m²; the live load on lighting trusses should not be less than 1.0 kN/m²; and the live load on a sound bridge should not be less than 2.5 kN/m².
Fire Protection Design:
Fire curtains shall be installed at the proscenium openings of large and extra-large theaters. It is recommended that fire curtains be installed at the proscenium openings of medium-sized theaters classified as “Special Class” or “Class A” with more than 800 seats, as well as at the proscenium openings of theaters in high-rise civilian buildings with more than 800 seats. The fire resistance rating shall be 3 hours.
Stage Wire Ropes:
The safety factor for general-purpose wire ropes is 10; for passenger-carrying applications, it is 12. Use 6x19/6x37 fiber-core galvanized wire ropes; for single-point suspension, use 18x7 multi-strand non-rotating wire ropes.
Stage Pulleys and Drums:
The pitch circle diameter of pulleys and drums shall be no less than 20 times the diameter of the wire rope. The wrap angle of the wire rope (inward and outward) shall not exceed 3°.
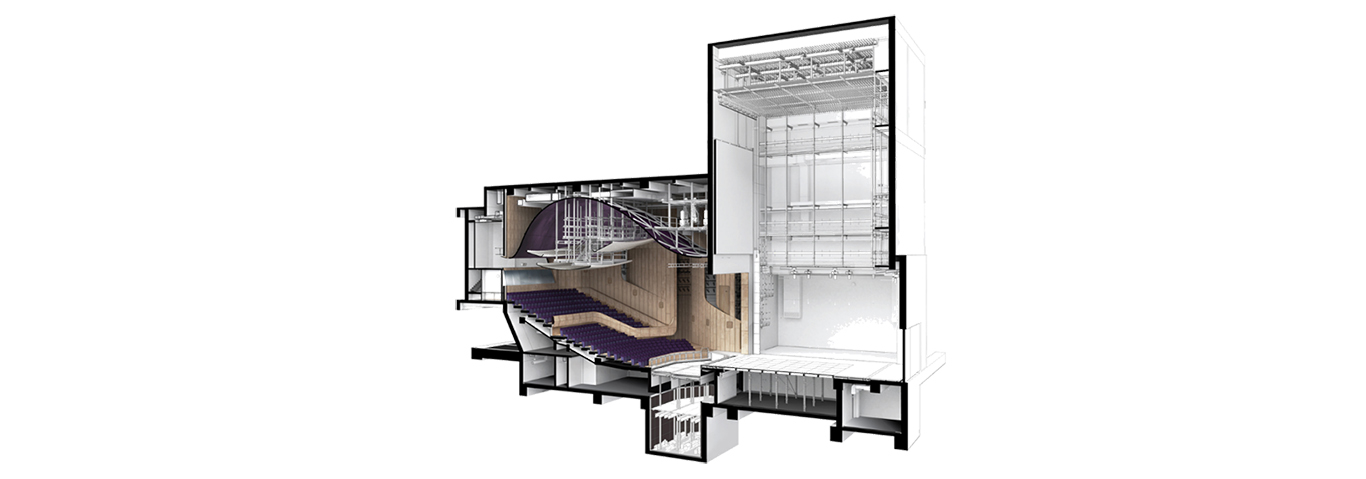
Stage Mechanics System Architecture:
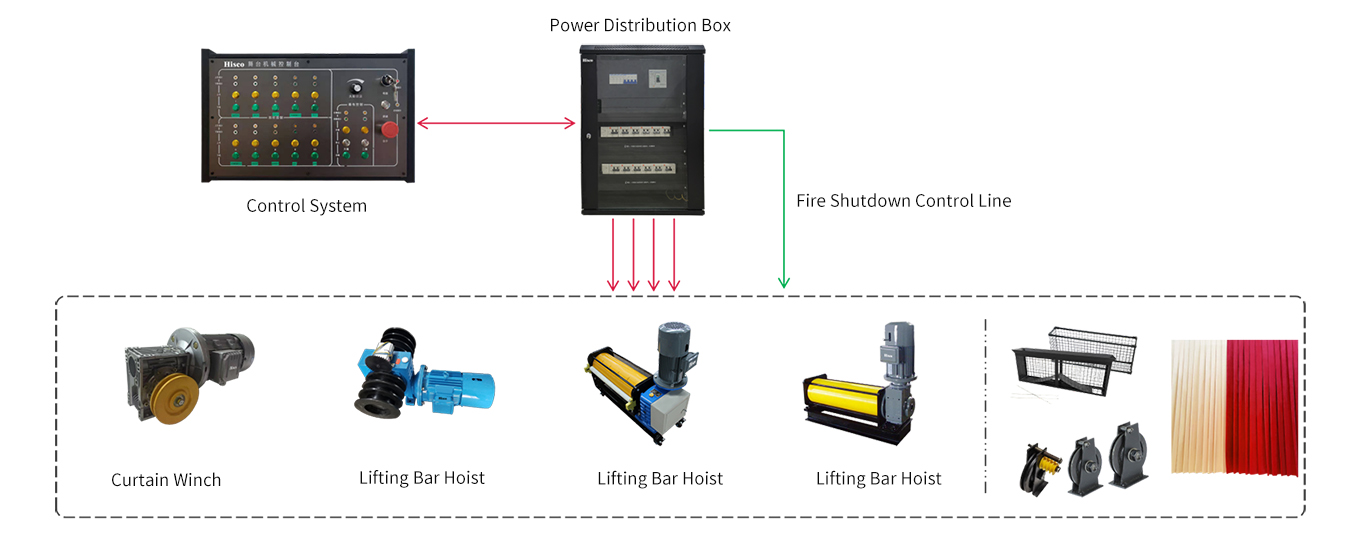
Use Cases: