Solution for AV System Construction in Sports Centers
I.Industry Background
• As living standards continue to improve nationwide, China has placed growing emphasis on national public fitness. Physical health underpins comprehensive social development, while mass sports serve as a vital pillar for driving economic growth and social progress. Since the release of the central government’s 2007 guidelines for strengthening public sports and national physical health, coupled with policies proposed at the Third Plenary Session of the 18th CPC Central Committee to encourage physical exercise and improve public physical and mental wellbeing, relevant national authorities have prioritized the development of school physical education and urban public fitness infrastructure. As core venues for public sports and fitness activities, urban sports facilities have garnered strong nationwide policy support for construction and upgrading.
• Sports venues embody national attention to public fitness undertakings and represent the modernization level and cultural vitality of urban development. They lay a solid foundation for the growth of the local sports industry, guide citizens to develop regular exercise habits, and effectively enhance public physical health. Hishico possesses extensive engineering experience in sports venue construction, covering full-grade projects from Grade C to Grade A arena standards. We deliver tailored system solutions based on venue functional positioning and project budget constraints, fully catering to diversified public fitness and venue operation demands.
II. Project Requirements
• Modern sports complexes serve as multi-functional venues for sports competitions, large-scale gatherings and commercial performances. Built on digital and intelligent architectural frameworks, these venues feature intelligent networking, scientific operation and humanized management. Adopting cloud computing, Internet of Things (IoT), smart terminals and next-generation mobile communication technologies, the system leverages pervasive communication and IoT networks to deliver safe, convenient and user-centric environments for sports training, competitive events and daily venue administration. The high-integration intelligent management platform effectively streamlines operational workflows and improves overall management efficiency.
The overall system design adheres to practicality and cost-effectiveness principles. Equipped with advanced, stable and high-cost-performance configurations, it eliminates redundant investment and achieves optimal operational benefits. The core design specifications are defined as follows:
1. Cost-Effective System Deployment: The system adopts well-structured, mature and reliable hardware and software configurations to maximize cost performance, reduce unnecessary resource input and realize economical and efficient project deployment.
2. Indoor Acoustic Standardization: Indoor acoustic finishing strictly complies with national gymnasium construction standards, ensuring full sound coverage, clear speech intelligibility, stable sound intensity and uniform acoustic distribution across all spectator areas.
3. Professional PA System Acoustic Indicators: Considering the large enclosed space and long natural reverberation time of indoor stadiums, the public address system meets five national electro-acoustic acceptance criteria after professional architectural acoustic treatment, including speech intelligibility, acoustic transmission gain, maximum sound pressure level, sound field uniformity and system frequency response, while satisfying qualified signal-to-noise ratio requirements.
4. On-Site Video Shooting Configuration: The on-site video system is scientifically configured based on the viewing distance between spectator stands and LED display screens, fully meeting the live broadcasting and program recording standards of radio and television institutions.
5. Competition-Grade Lighting System: The professional venue lighting system complies with formal competition standards in terms of illumination intensity, color temperature uniformity, anti-glare performance and color rendering index, satisfying the lighting demands of professional sports events.
6. Big Data Online Reservation System: Developed based on big data and internet operational specifications, the online venue reservation system realizes standardized, intelligent and modern venue leasing management.
7. Digital Signage Release System: The digital signage system undertakes on-site spatial navigation, real-time information pushing and classified content release functions to support efficient venue public service operation.
8. Standardized Auxiliary Systems: The match timing & scoring system, venue clock system and access ticketing system are all designed and constructed in strict accordance with current national and industrial technical standards to ensure standardized and stable operation.
V. Design Solution for Stadium Public Address System
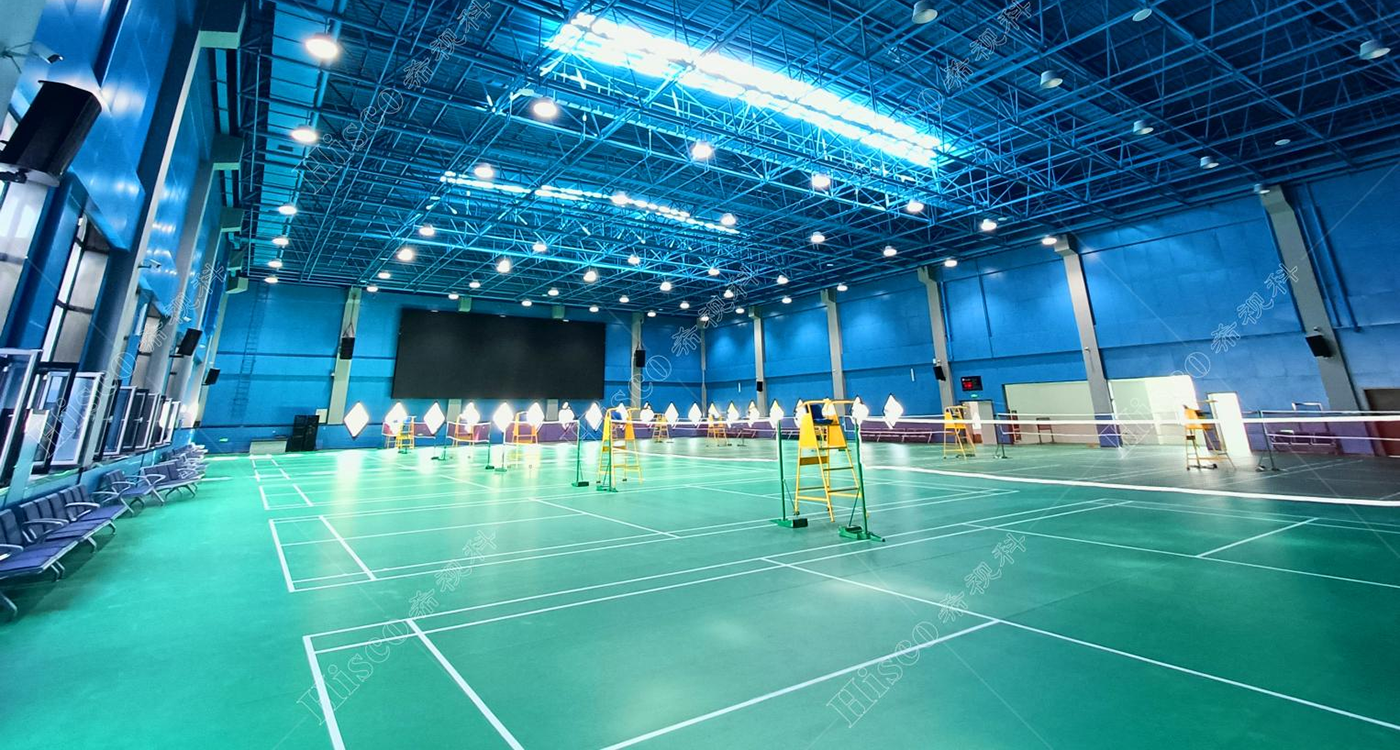
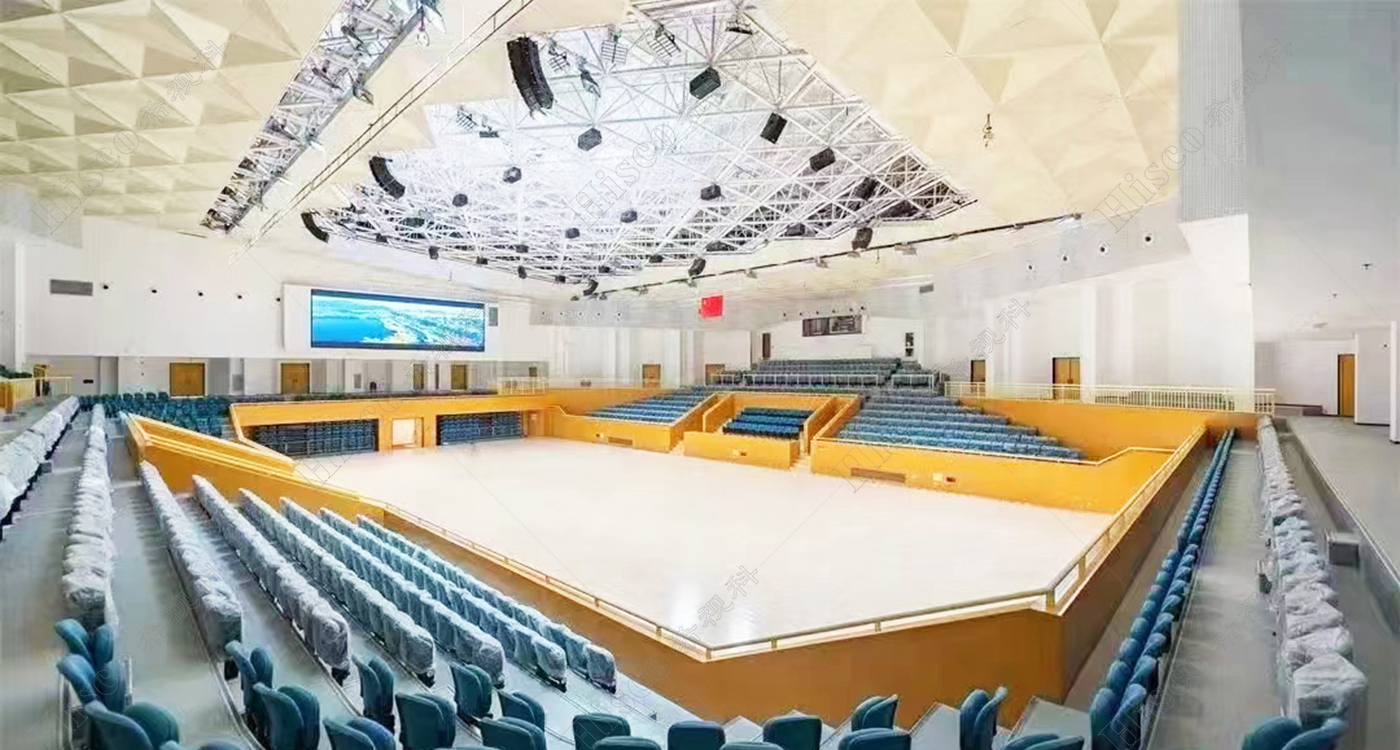
• PA system solutions are tailored to match the acoustic characteristics of different sports venues, including football stadiums, basketball gymnasiums, natatoriums, diving halls, tennis courts, athletics venues, ice hockey arenas and multi-functional halls. The system is designed to fulfill three core operational requirements: first, to deliver clear voice reinforcement for sports events and large-scale assemblies; second, to achieve high-fidelity full-range sound reproduction for opening and closing ceremonies and theatrical performances; and third, to adopt a fully
• redundant backup framework with centralized on-site control architecture.
Large enclosed stadiums typically feature long reverberation time, which may lead to unclear and muddy sound output. To ensure crisp, transparent and natural audio delivery for all audience areas, the PA layout maximizes direct sound coverage by minimizing the acoustic distance between loudspeakers and listeners. This design effectively suppresses reflected sound, ordinary echoes and flutter echoes. Optimized sound source grouping delivers stable sound pressure, superior speech intelligibility, uniform sound field distribution and accurate full-frequency sound restoration throughout the venue.
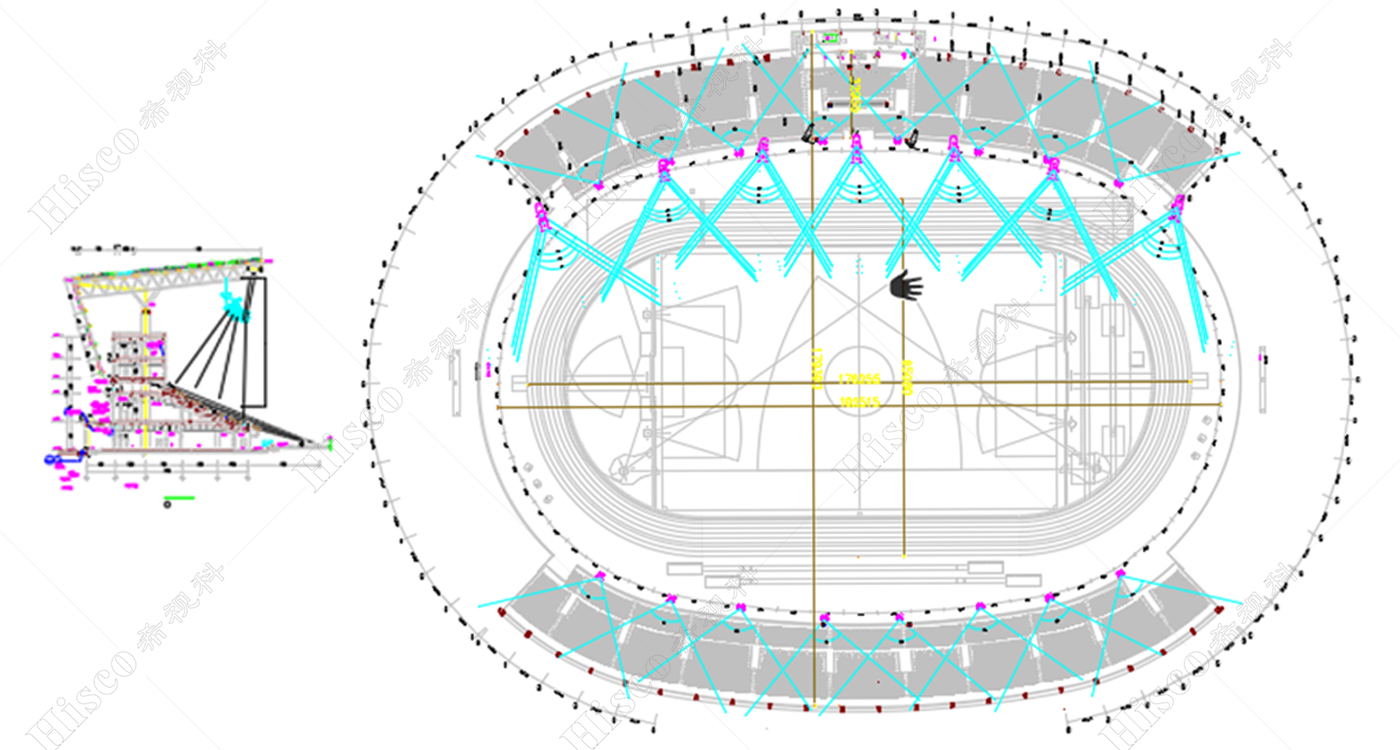
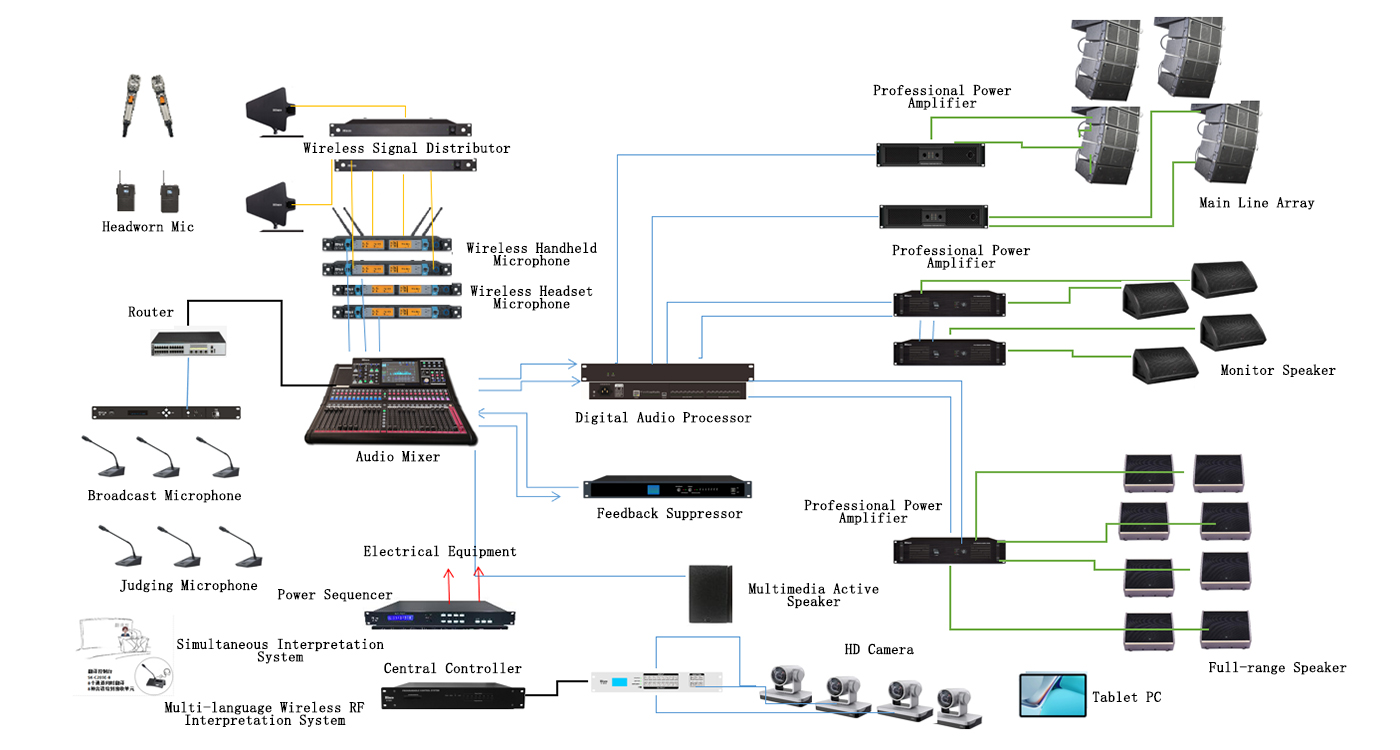
• The stadium comprises four tiers of spectator seating, with exclusive private suites located on the second floor. The venue spans approximately 240 meters from east to west and 250 meters from north to south. The canopy height is around 55 meters, the roof height is 50 meters, and the vertical clearance from the top-row seats to the ceiling measures 30 meters. The entire PA system adopts a fully networked digital architecture with complete equipment redundancy to prevent total system outage caused by single-point device failure. Full signal-link backup is implemented across the entire audio chain: Audio Source → Mixing Console → DSP Processor → Power Amplifier → Loudspeaker.
• Due to the long distance between the central control room and on-site signal collection points, mixing console stage box interfaces are installed within the weak-current equipment rooms adjacent to the ground-floor east and west entrance lobbies. The venue is equipped with hybrid wired and wireless microphone systems with sufficient reserved input interfaces. Primary audio signals are sourced from the podium and competition field, with dedicated signal distribution ports reserved for the central PA control room and multiple live broadcasting institutions.
• A distributed loudspeaker arrangement is adopted to achieve consistent and homogeneous sound coverage across the entire venue. Based on professional acoustic attenuation simulation and coverage calculation, 22 groups of SK-2010S line array speakers (8 to 14 units per group) are suspended above the spectator stands. Supplementary horn speakers are installed beneath balcony eaves to cover the semi-open second-floor suites. In addition, 160 SW-306BC constant-voltage ceiling speakers are mounted under venue overhangs using constant-voltage transmission. Another 10 groups of SK-2010S line array speakers (8 units per group) are deployed to cover the central competition field.
• Each commentary booth is equipped with analog and network audio I/O terminals to support local microphone and headphone access, enabling on-site commentary and television broadcasting. Operators can flexibly switch between venue PA output and local monitoring audio, while the system supports priority emergency fire broadcast cut-in. All commentary rooms support audio interconnection to facilitate future functional expansion. For international competitions, a dedicated wireless FM broadcasting system is deployed, featuring fixed-frequency receivers, FM transmitters and catwalk-mounted antennas to provide multilingual audio services for overseas spectators and hearing-impaired audiences.
• Auxiliary listening systems and multi-channel receiving devices are additionally installed in press tribunes and journalist working areas to support professional media operations.